Courtyard House Design: A Complete Guide to Planning, Styling, and Living With a Central Outdoor Room
Everyone who’s stood in a courtyard house for the first time has had the same reaction I did: why doesn’t every house do this? I redid my own center court three years ago after living with it half-furnished and completely wrong for a full year first, so I know exactly where people get stuck — usually somewhere between “this is a magical private outdoor room” and “why does it feel like a leftover patio with a wall around it.”
That gap is almost always about planning, not taste. So here’s what actually matters, in the order you’ll hit it.
What a Courtyard House Actually Is (And Why It’s Not a Patio)
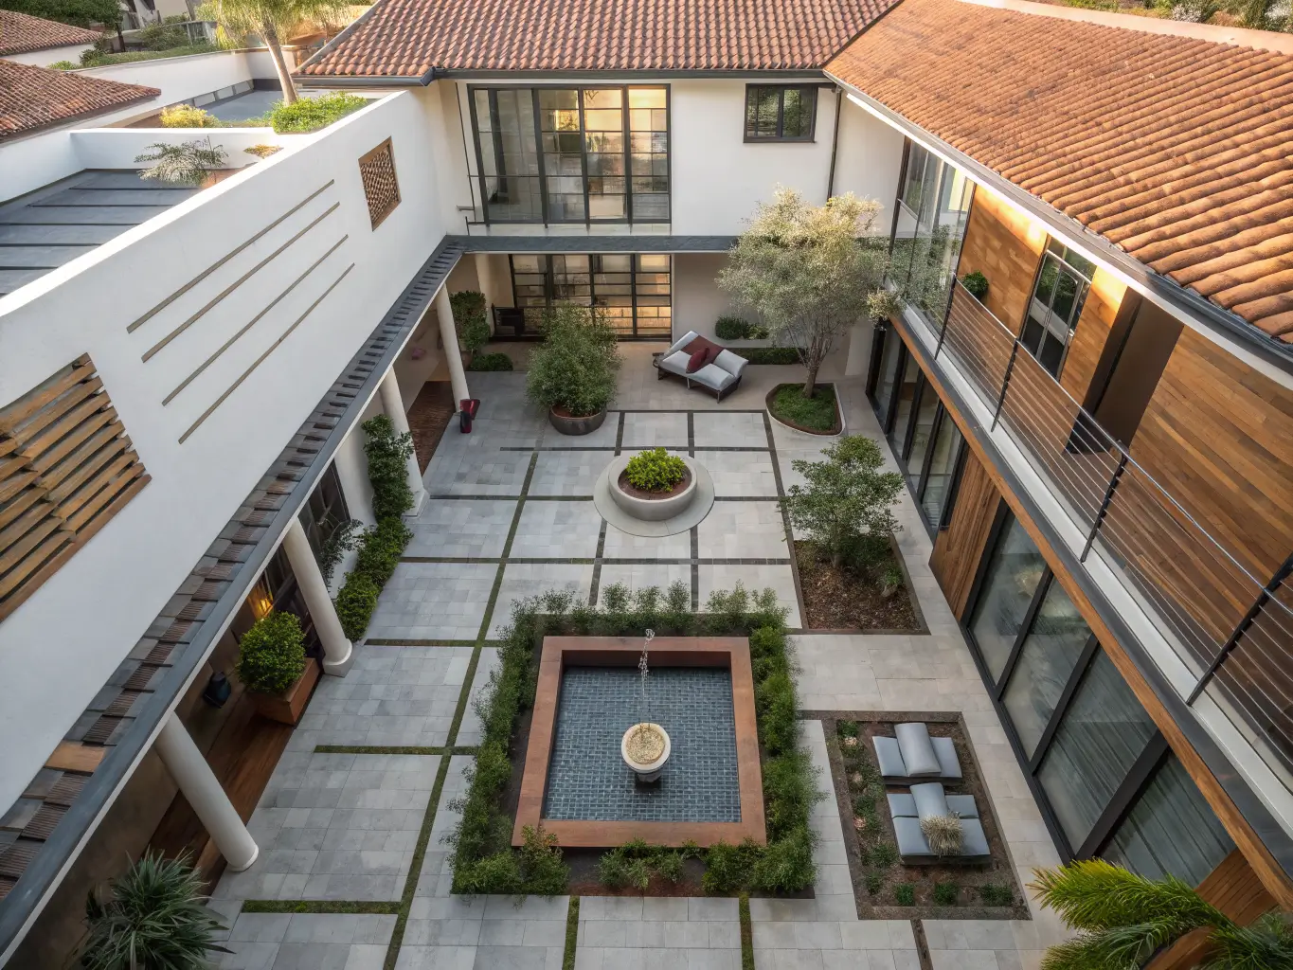
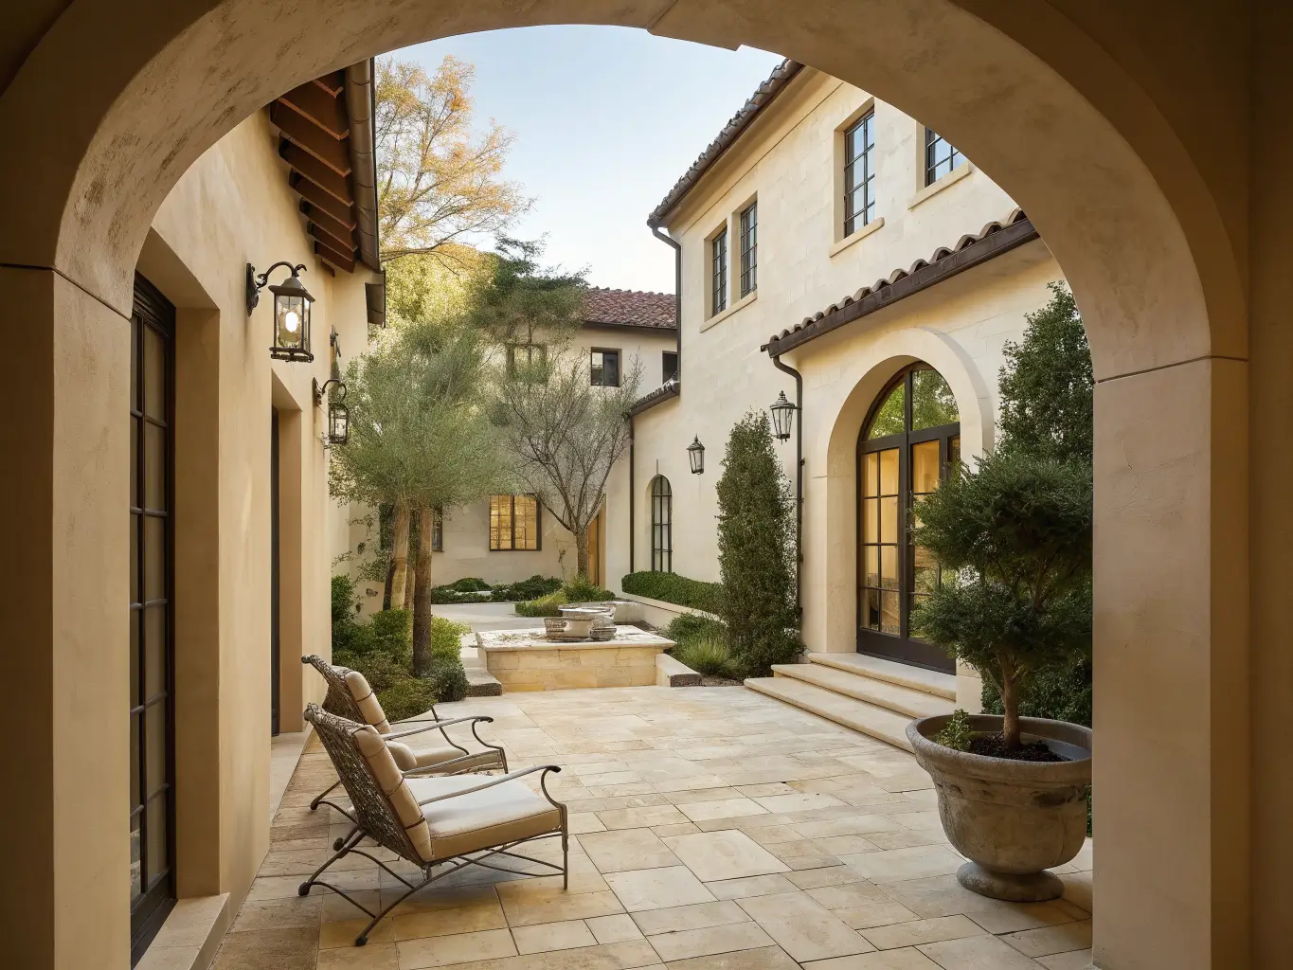
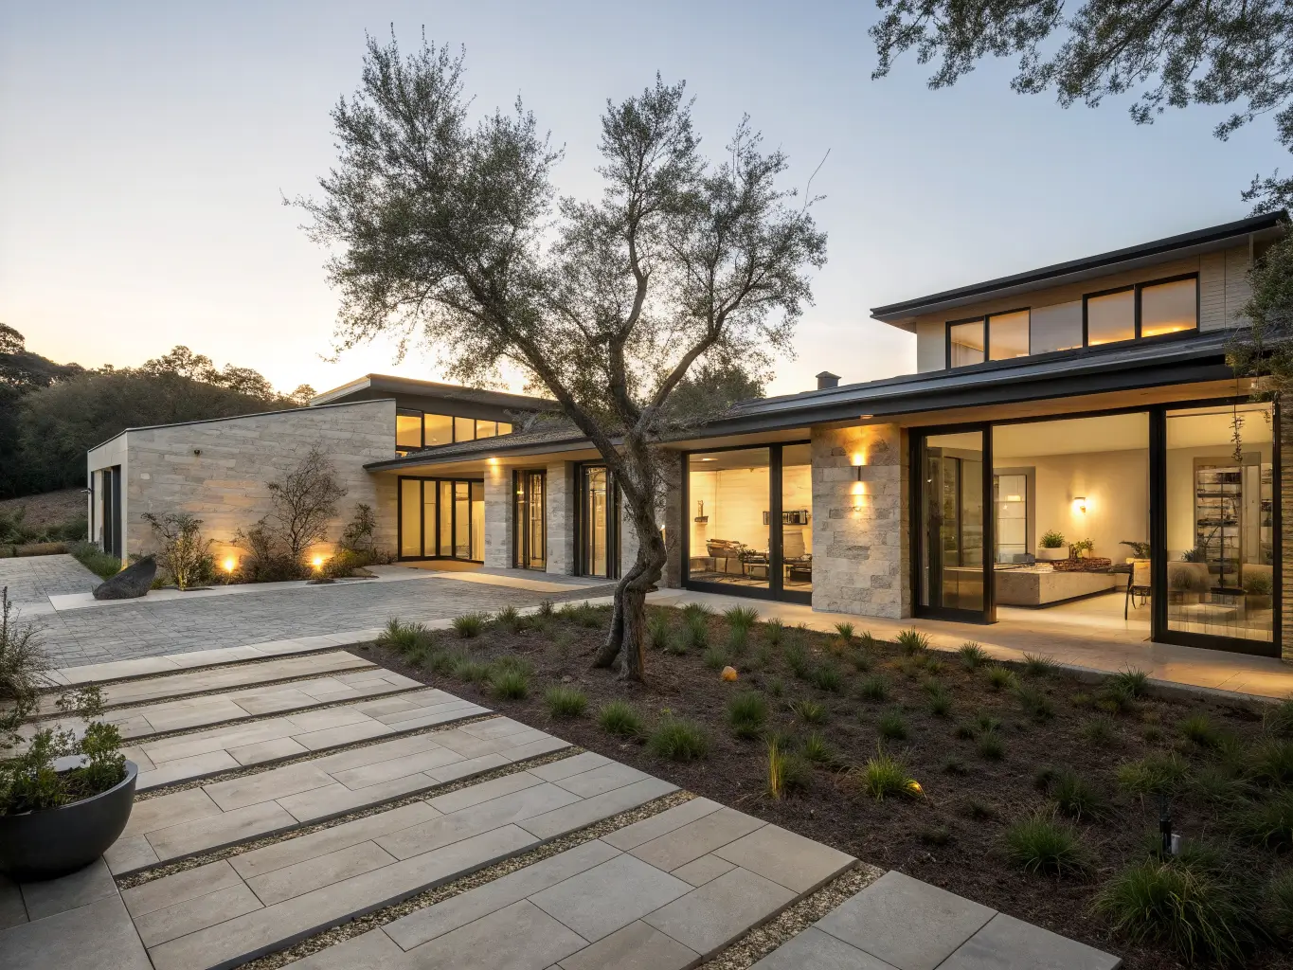
A courtyard house is built around an open-air center, not next to one. That distinction is everything. A patio is tacked onto the back of a house — you walk out a single door and you’re on it. A courtyard is enclosed on at least two, usually three or four sides, with direct access from multiple rooms. My kitchen, hallway, and primary bedroom all open onto mine. That’s the whole point: the courtyard becomes the hub the house organizes itself around, not an afterthought off the family room.
This layout shows up in Mediterranean and Spanish Revival homes, contemporary desert modern builds, and plenty of traditional vernacular architecture going back centuries, for a practical reason — before air conditioning, a shaded central court was how you got cross-ventilation, daylight, and privacy in one move. That performance logic still holds today.
Who this is for: people who want privacy without blackout curtains, better daylight in interior rooms, a calmer sense of circulation through the house, and an outdoor space that doesn’t face the street or the neighbors.
Where it works: entry courts, central courts, rear courts, side courts, and especially U-shaped or L-shaped house plans where the court is the missing fourth wall.
Setup Timeline and What This Actually Costs
If you already have a built courtyard and you’re just furnishing and styling it, budget 1–3 days. If you’re adding hardscape, drainage, shade structures, planting, and lighting from a bare slab, plan on 1–3 weeks, and that’s assuming no permitting delays.
Cost breaks into three real tiers:
– DIY refresh (furniture, planters, lighting, decor only): roughly $1,500–$6,000
– Mid-range makeover (pavers, shade structure, irrigation, furnishings): $8,000–$25,000+
– New construction with a courtyard built in: general house construction runs $200–$300 per square foot in most markets, and courtyard plans typically cost more per square foot than a conventional footprint because you’re adding exterior wall, glazing, and roof edge around the perimeter of the court itself. That extra wall and window area is the trade you’re making for the light and privacy — worth it, but budget for it honestly.
Skill level: styling and furnishing a finished courtyard is intermediate DIY — anyone comfortable arranging a living room can do this. The moment you’re touching drainage, grading, structural shade, or glazing, call in someone licensed. I learned this the hard way with a French drain I “fixed” myself that pooled water against my stucco wall for two rainy seasons before I paid someone $600 to do it properly in an afternoon.
Sizing It Right
Design guidance is pretty consistent here: a single-story courtyard needs to be at least 20 feet wide minimum, and 30–40 feet if you want an actual tree and real seating in there. Go narrower than that and you get a light well, not a room. Two-story courtyards need even more width proportionally, or you end up with something that feels like the bottom of a shaft rather than an outdoor living space. My court is 26 feet across, single story, and it’s right at the edge of “feels generous” — I wouldn’t want to lose another two feet.
The Must-Have Elements That Make a Courtyard Actually Work
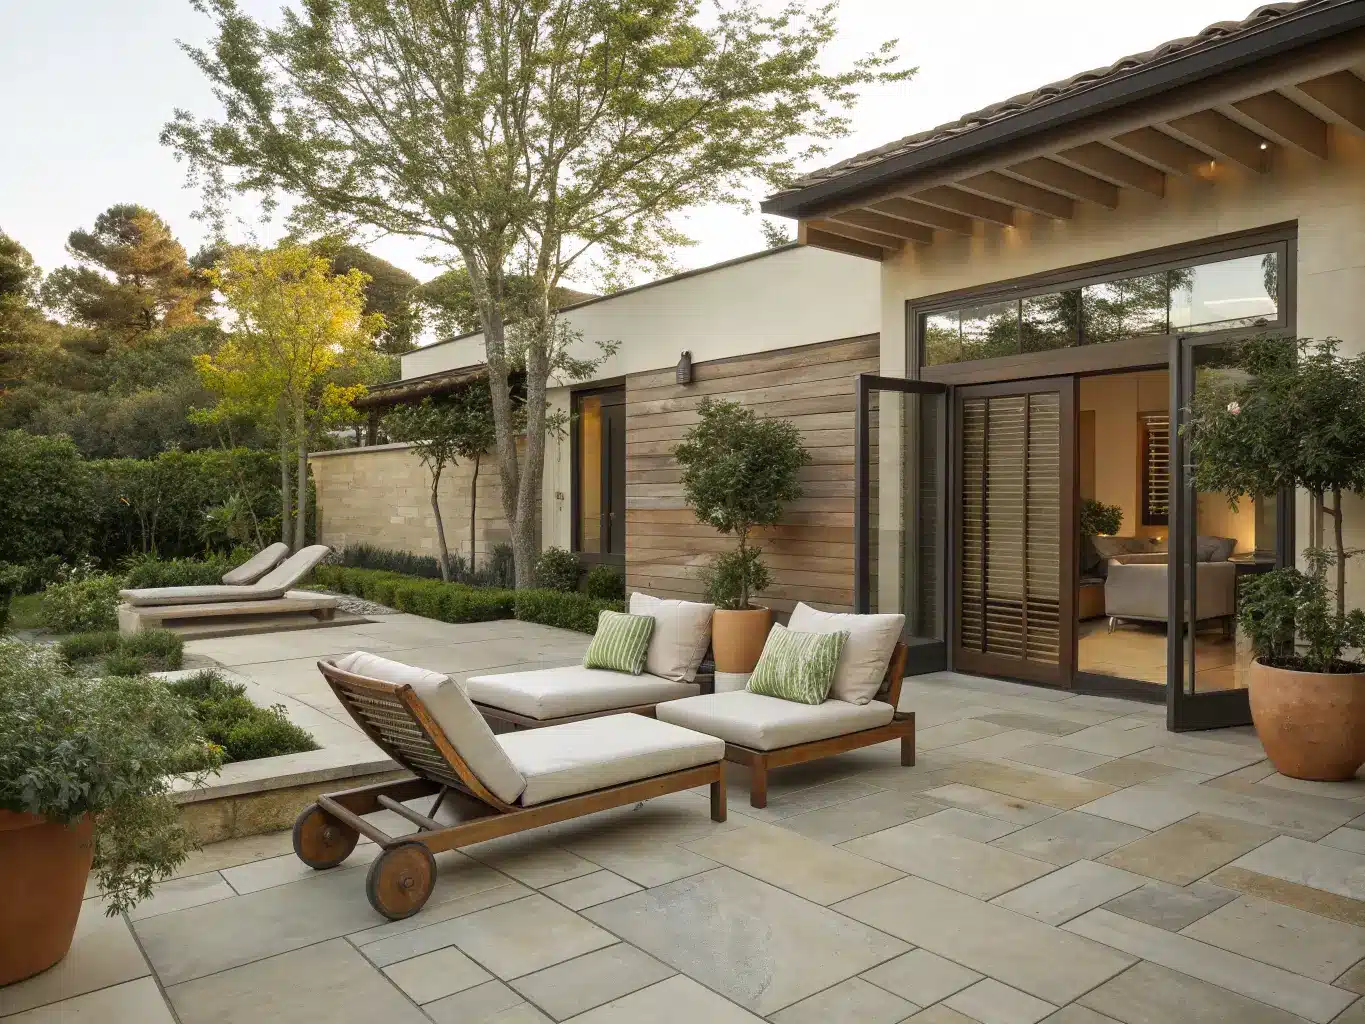
Hero seating. Size it to the space, not to what looked good on a showroom floor. I bought an oversized outdoor sectional for mine originally, thinking bigger meant better — it ate the entire courtyard and killed the open, breathing quality that makes these spaces work. I returned it and went with two deep lounge chairs and a low bench instead. Better call. Whatever you choose, put weatherproof cushions in a neutral performance fabric on it — Sunbrella-type acrylics hold color and resist mildew far better than anything cotton-blend.
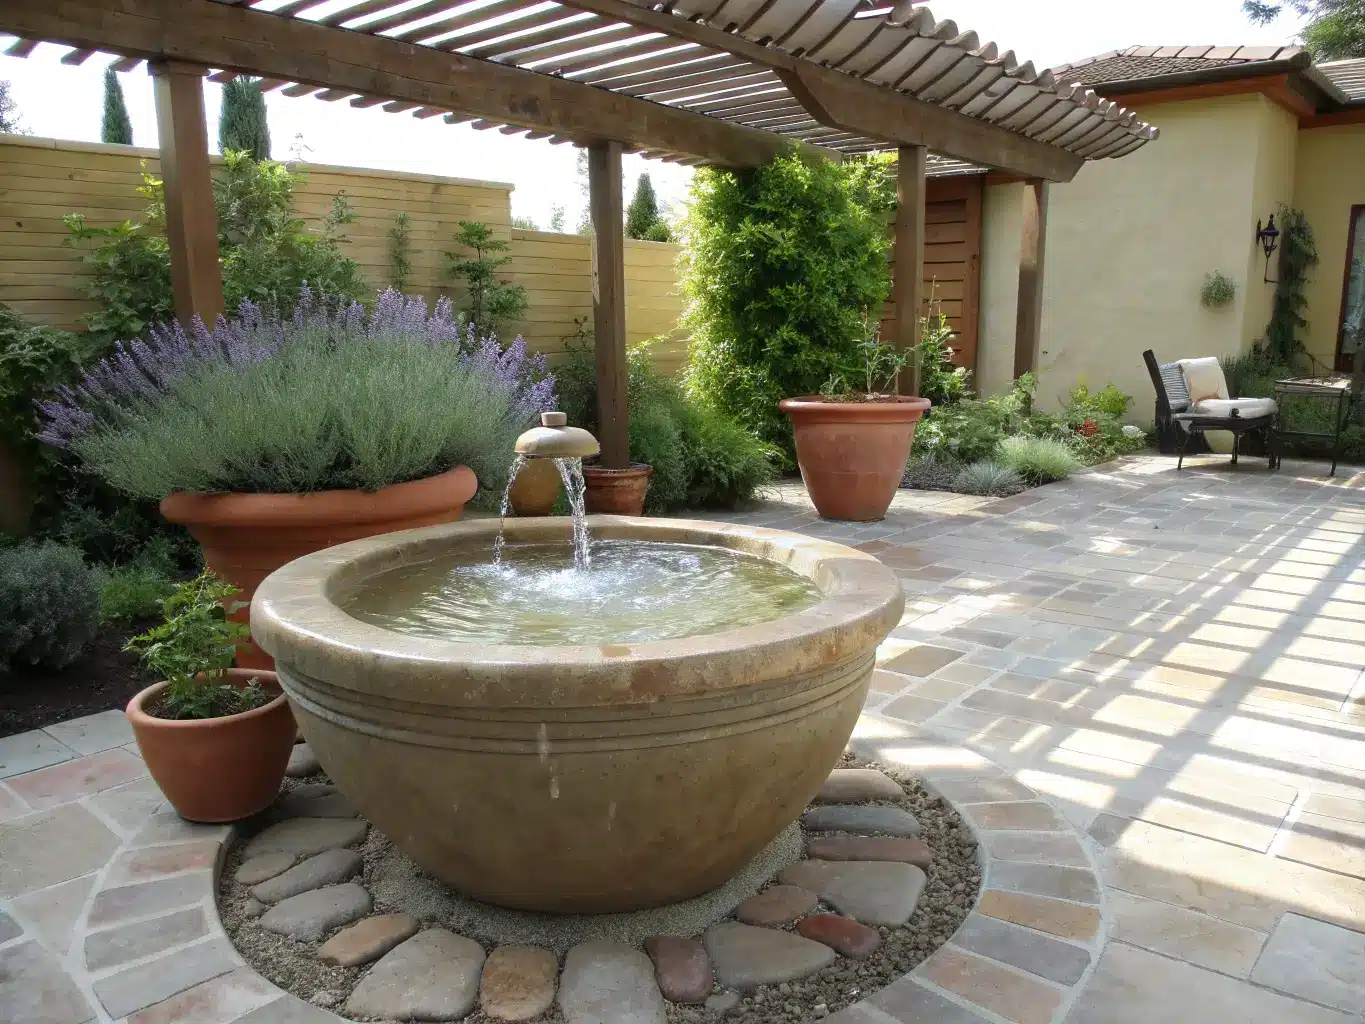
One focal element. A specimen tree, a sculptural planter, a small fountain, a water bowl. Pick one. This is the single most common thing people get wrong — they treat the courtyard like a yard and scatter five decent ideas around it instead of committing to one strong one. My fountain is a single glazed ceramic bowl with a recirculating pump, maybe 24 inches across, sitting off-center from the main sightline out of my kitchen. That’s it. That’s the whole “wow.”
Ground plane that reads as a room, not a patio. Large-format pavers, stone slab, brick, or smooth concrete — the scale of the material matters more than the material itself. Small pavers make a courtyard look busy and yard-like. Go big: 24-inch or larger pavers make the same square footage feel intentional.
Privacy and structure without blocking airflow. Low walls, slatted wood or steel screens, a pergola, tall planters. The goal is enclosure you can see and feel without shutting down the air movement that makes courtyards comfortable in the first place. Solid walls all the way around will trap heat; slats and gaps let the space breathe.
Lighting that stays quiet. Warm LED path lights, uplights tucked into planting beds, a couple of wall sconces. String lights only if your architecture can carry that casual a look — on a clean modern stucco court, they read cheap; on a timber pergola, they’re right at home. Know which house you have.
Planting suited to your climate. Drought-tolerant grasses, olive, citrus, agave, and lavender if you’re anywhere arid or Mediterranean-climate. Layered container planting if you want flexibility to change things seasonally. Plants and water features aren’t just decorative here — they physically cool the air in the enclosed space, which matters more in a courtyard than an open yard because the walls trap heat as easily as they trap breeze.
Restrained textiles. One outdoor rug, ceramic pots repeated in two or three sizes, linen-look pillows, a couple of lanterns. Resist the urge to add a fourth pattern.
Building the Look, Step by Step
1. Define the center first. Place your focal element — tree, fountain, sculptural planter — before anything else. Everything else in the courtyard gets arranged around it.
2. Anchor the perimeter. Seating and larger planting go against the edges, not floating in the middle. This keeps the center open and readable as negative space.
3. Layer in lighting last, sparingly. Path lights, one or two uplights on planting, a sconce by the main door. Stop there.
4. Echo your interior finishes outside. If your interior floors are a warm oak, use a similar tone in your outdoor furniture frames. If your kitchen has blackened steel fixtures, repeat that in a planter or light fixture outside. This is what makes a courtyard feel like part of the house instead of a bolted-on afterthought — I run the same limestone-look tile from my kitchen straight out through the sliding doors into the court, and that continuous floor line does more to unify the space than any amount of matching furniture would.
5. Leave visible empty space. If you can’t identify at least 30% of the courtyard floor as open and unfurnished, you have too much in there.
Before you finalize furniture placement, check your sightlines from inside. Stand in your kitchen, your hallway, wherever the courtyard is visible from, and look at what’s centered in that view. That’s your focal point’s real position — not wherever seemed convenient during setup.
Common Mistakes, and What I’d Tell You to Do Instead
– Overfilling it. The calm, room-like quality of a courtyard comes from openness. Every extra chair, planter, or side table erodes that. Edit hard.
– Ignoring scale. Small bistro furniture in a 35-foot court looks lost and scattered. An oversized sectional in a 20-foot court feels like a hallway. Match furniture size to court size, not to what’s on sale.
– Multiple focal points competing. A fountain AND a specimen tree AND a fire bowl AND a sculpture is four ideas fighting for attention. Pick the best one.
– Treating it like leftover yard space. A courtyard is architecture, not landscaping. Plan it with the same intention as any interior room — because functionally, that’s what it is.
– Skipping climate planning. No shade plan means it’s unusable at 2pm in July. No drainage plan means standing water and stucco damage. Handle both before you buy a single planter.
Keeping It Fresh Without Starting Over
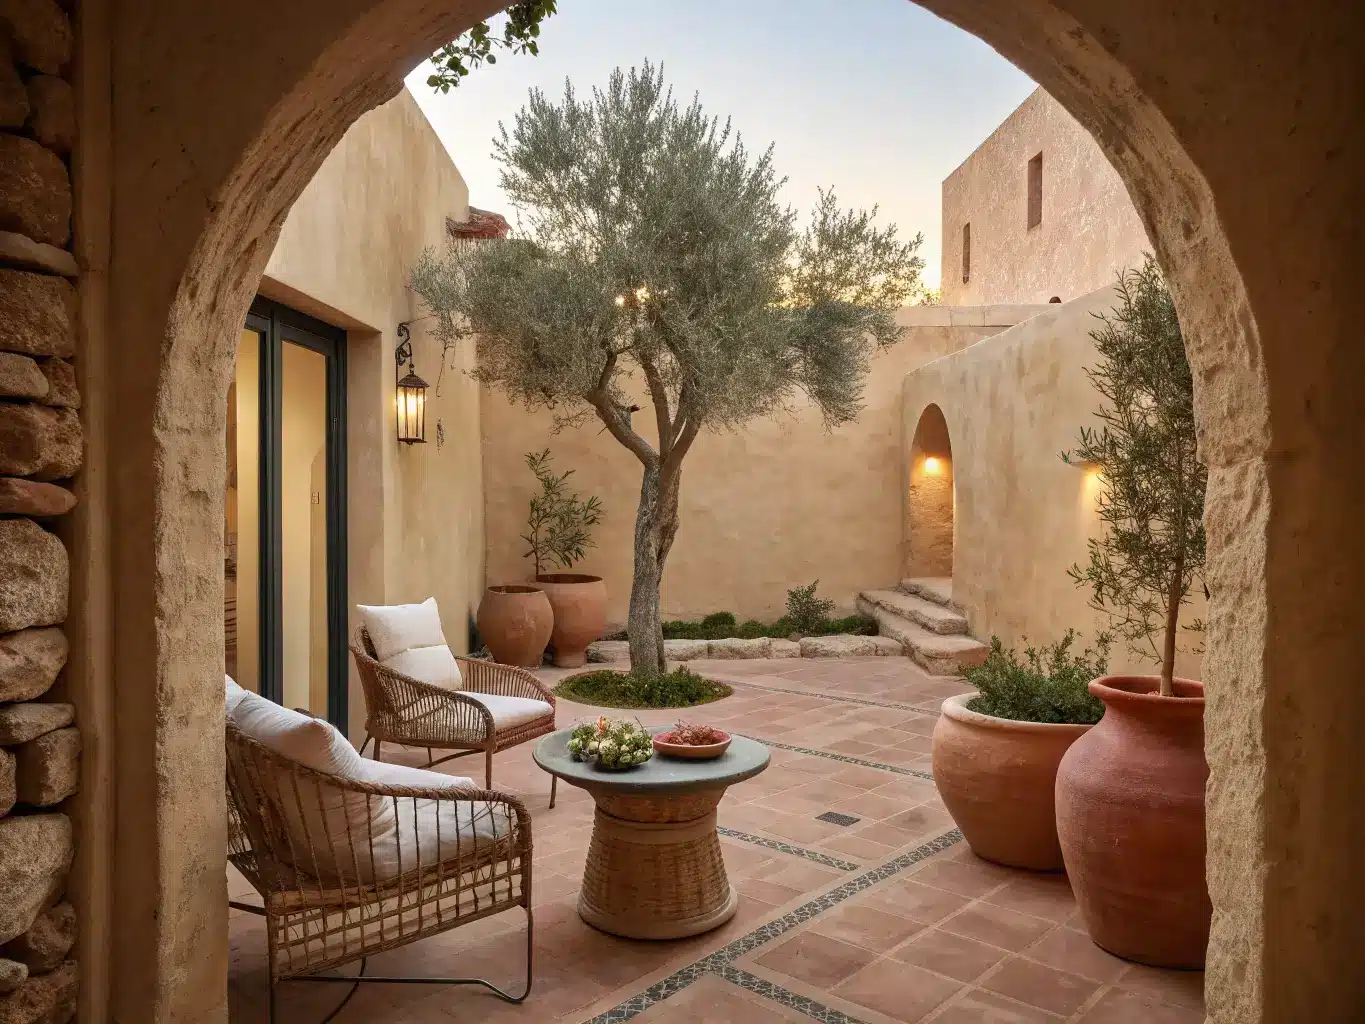
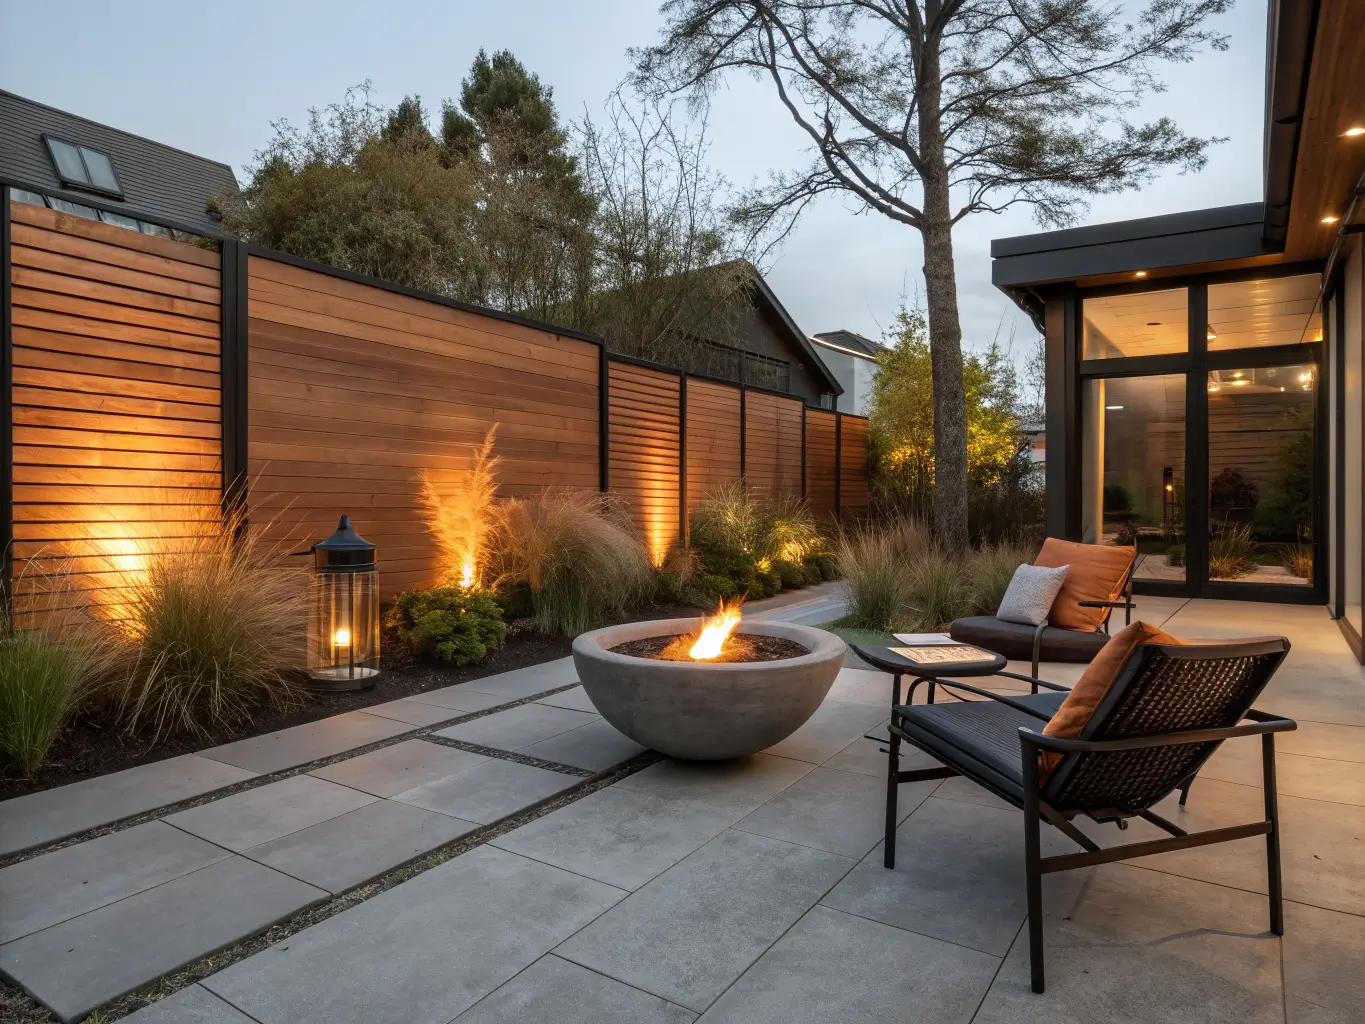
Stick to materials that match your architecture — stucco and stone for Mediterranean-leaning courts, concrete and steel for modern ones, brick and timber for more traditional builds. Consistency here matters more than novelty.
Seasonal swaps that don’t require rebuilding anything:
– Spring/summer: citrus trees in pots, herbs by the kitchen door, lighter cushion covers, a shade umbrella if you don’t have permanent shade
– Fall/winter: a fire bowl, heavier textiles, warmer-temperature lighting (2700K, not 4000K), terracotta and rust-toned accessories
Budget-friendly moves: gravel instead of full paver coverage, container planting instead of built-in landscape beds, modular outdoor seating instead of custom-built benches. I did gravel under my olive tree instead of extending the paver field, and it saved close to $1,800 while looking more intentional than solid hardscape would have.
Cross-style directions worth trying:
– Courtyard + Modern: concrete, black steel, minimal planting, clean lines
– Courtyard + Mediterranean: terracotta pots, olive trees, arched openings, stone paving
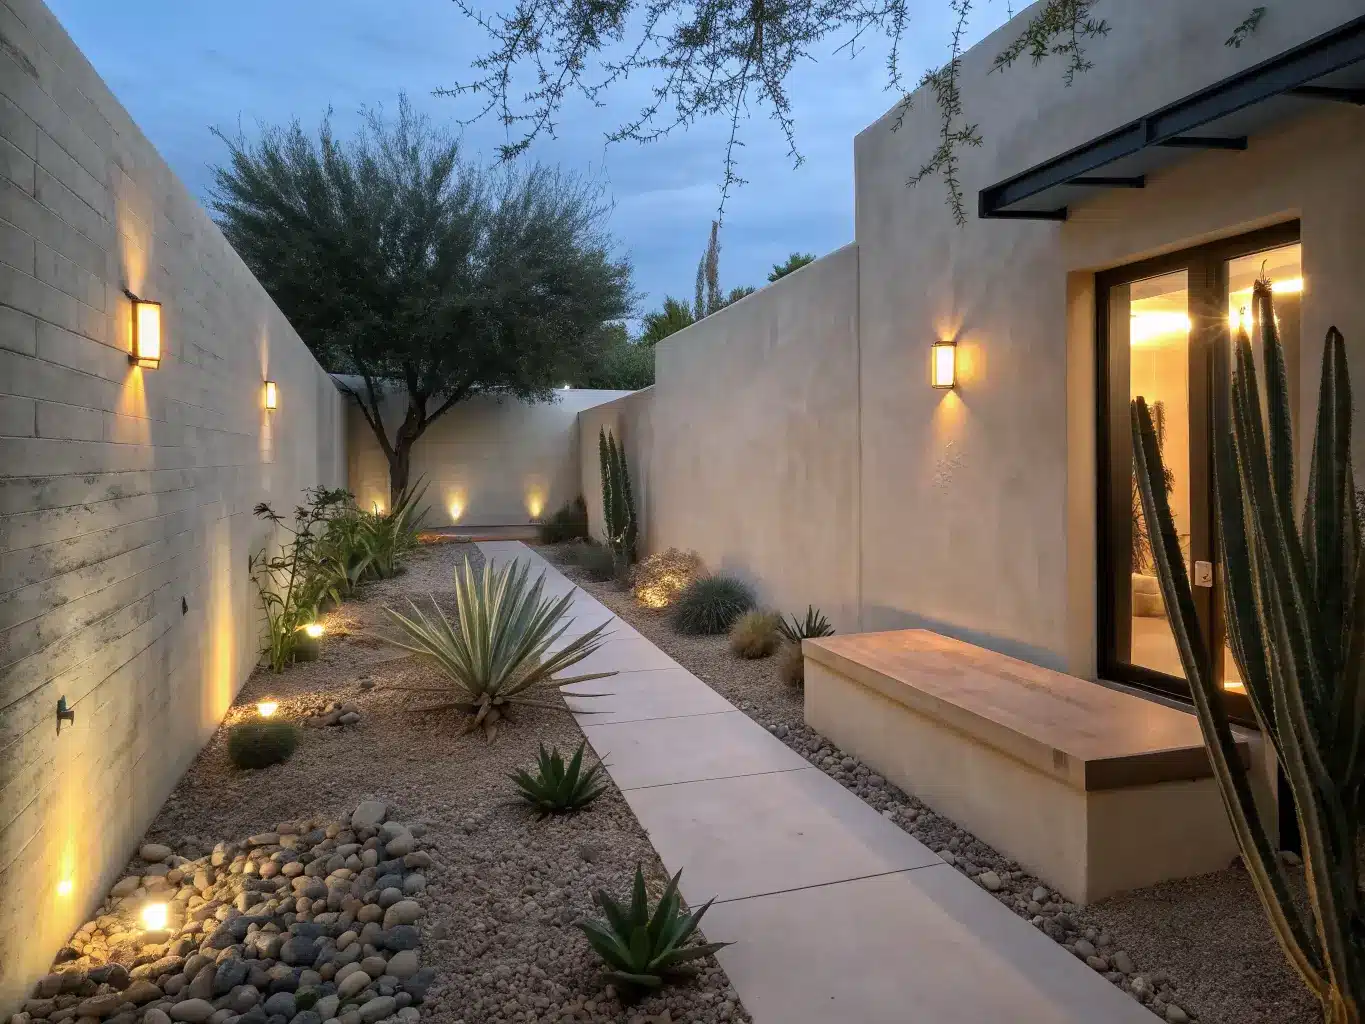
– Courtyard + Desert Modern: gravel, cactus and agave, limewashed walls, sculptural shade structures
The Questions Worth Answering Directly
Courtyard vs. patio? A patio is attached to one side of the house with one point of access. A courtyard is enclosed by the house itself, usually with access from multiple rooms.
Are courtyard homes more expensive to build? Generally yes, per square foot, because you’re adding more exterior wall, window, and roofline around the courtyard’s perimeter than a conventional footprint requires.
Best size? 20 feet wide minimum for a single story, 30-40 feet if you want a real tree and proper seating.
Enough light and ventilation? Yes, that’s the actual architectural point of the form — courtyards were solving for daylight and cross-ventilation long before mechanical cooling existed.
Can it work on a small lot? Yes, but be realistic about scale — narrower courts should stay furniture-light and planting-simple rather than trying to cram in a full outdoor living room.
Keeping it cool in summer? Shade structure, water feature, and planting selection all work together. Skip any one of the three and the space underperforms.