Bonus Room Ideas: How to Furnish, Style, and Actually Use That Extra Space
Every house with a bonus room has the same problem: nobody can decide what it’s for. It becomes the place where the treadmill goes to die, where guests sleep once a year, where the kids’ stuff migrates when nobody wants to deal with it. I had one of these rooms above my garage for two years before I touched it, because I couldn’t answer the basic question — office? Guest room? Something else? — and so I did nothing at all.
That’s the real issue with bonus rooms. It’s not a style problem. It’s a decision problem. Once you pick a use (or two), the styling part is honestly the easy half.
What Is a Bonus Room, Really
A bonus room is any extra square footage that didn’t come with a built-in job description — a room over the garage, a finished attic, an oddly large landing, a basement room that’s not quite a den. A flex room is basically the same thing with a plan attached: a bonus room that’s been assigned one primary use and one secondary use, on purpose.
That distinction matters more than people think. A bonus room with no plan turns into storage by default. A flex room with a plan turns into the most-used room in the house.
This works best for: remote workers who need a real office but also host guests twice a year, families who need a playroom that doesn’t take over the living room, hobbyists who’ve been running their sewing machine on the dining table, and anyone hosting overflow guests without a dedicated guest room.
Where it works: spare bedrooms, finished attics, basement rooms, bonus space over a garage, lofts, converted dining rooms — anywhere with 80 to 200+ square feet. Single-purpose rooms can work with the smaller end of that range. If you’re combining two functions — office plus guest room, playroom plus reading nook — you want closer to 120–300 square feet so the zones don’t collide.
Quick Style Snapshot
Timeline: A decor-only refresh (furniture, rug, lighting, accessories) takes 1–3 days. A full build-out with shelving, paint, and something like a Murphy bed runs 1–3 weeks, mostly waiting on delivery and install.
Budget:
– Budget setup: $500–$1,500 for a rug, lamp, some storage, and accent pieces
– Mid-range: $2,500–$8,000 covers a sofa or sleeper sofa, a desk or shelving unit, proper lighting, and window treatments
– High-end: $10,000–$25,000+ if you’re adding built-ins, a Murphy bed, theater seating, or a bar
Skill level: Beginner to intermediate for styling and furniture. Intermediate to expert if you’re adding built-ins, running new electrical, plumbing a bar sink, or installing a Murphy bed.
Seasonal appeal: Year-round, with easy seasonal refreshes — new pillows, rotated art, swapped storage bins — instead of a full redo.
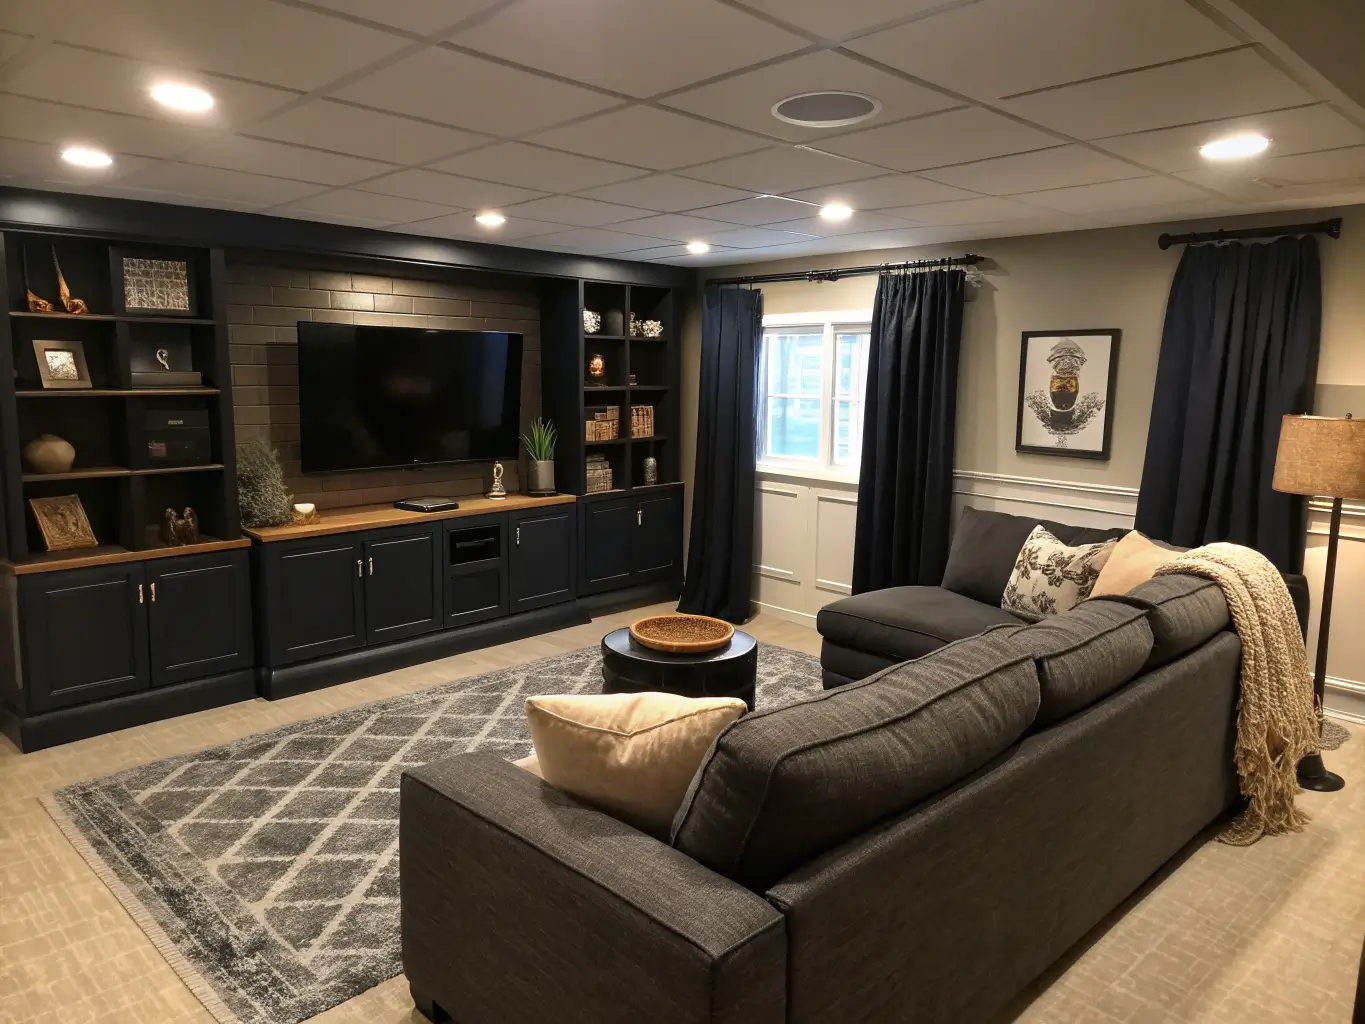
The Design Direction That Actually Works: Flex-Room Style
Forget theme rooms. The strongest current approach is flex-room design — a space built around one dominant function and one supporting one, styled so both feel intentional instead of like two rooms awkwardly sharing a floor.
Colors that read well in these rooms: warm white, greige, soft beige, charcoal, navy, muted sage, or straight black-and-white. These work because they’re neutral enough to support a desk on one wall and a daybed on the other without visual whiplash.
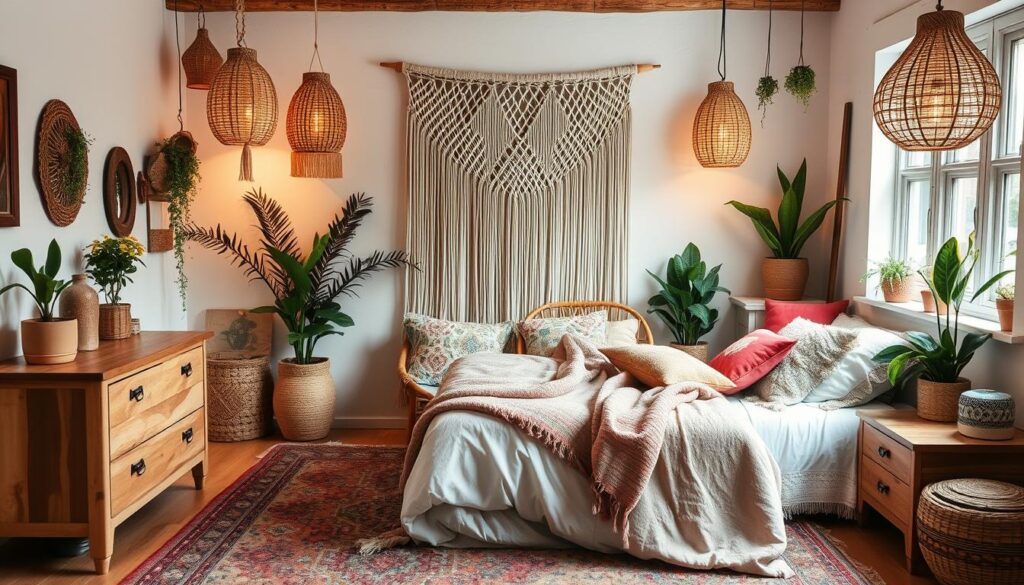
Materials that show up again and again: natural wood, cane or rattan, upholstered seating, black metal hardware, washable rugs (non-negotiable if kids or pets are involved), and blackout curtains for anything media- or guest-related.
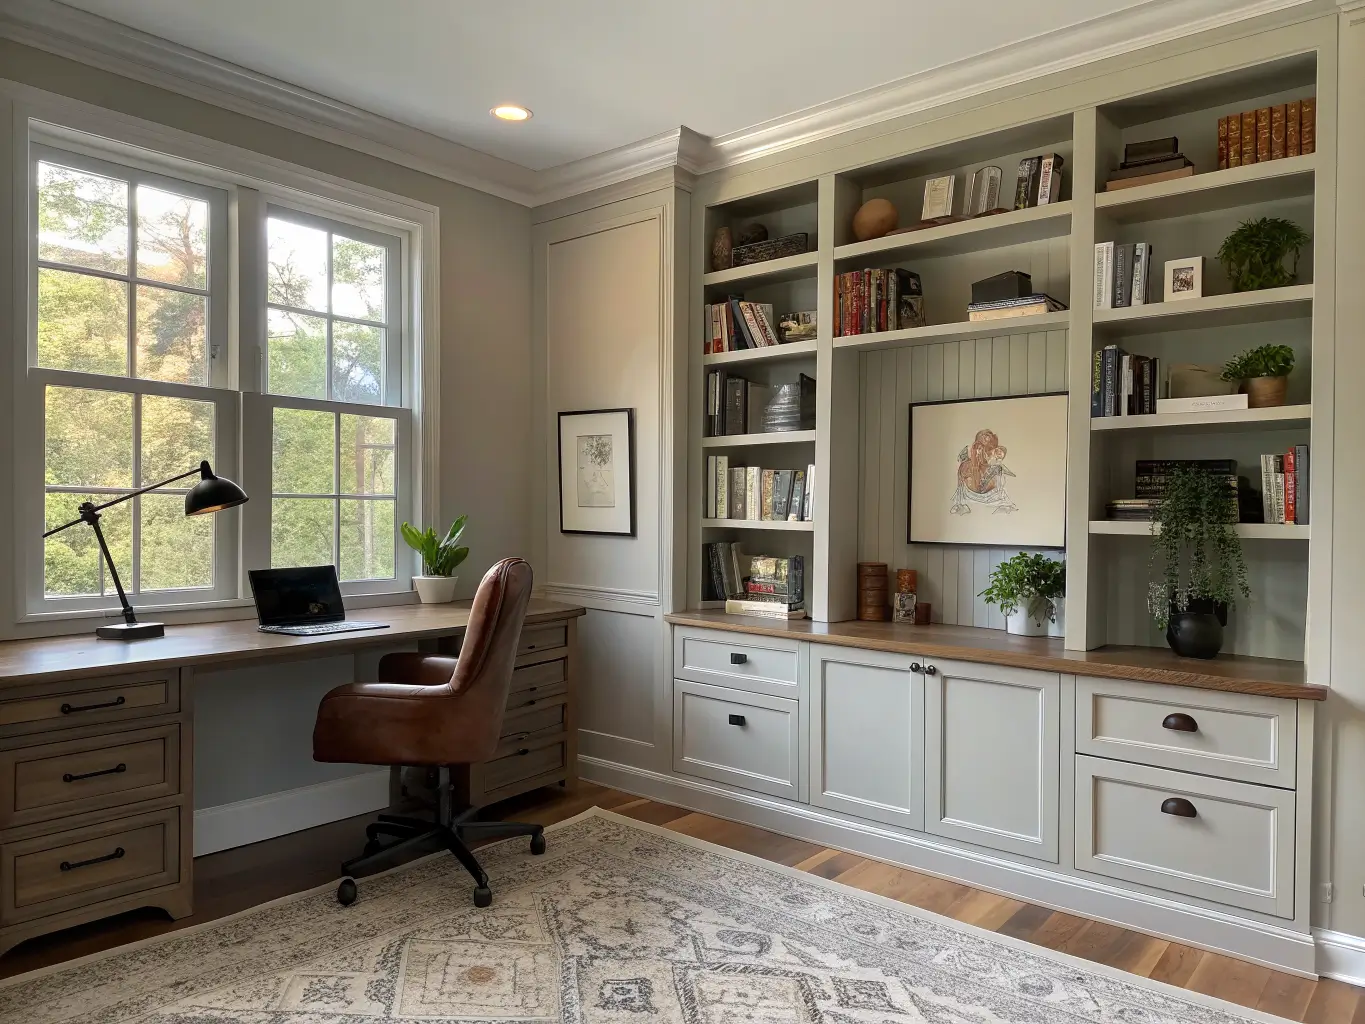
Must-Have Pieces by Function
Every bonus room needs an anchor — the one piece that tells you, and everyone else, what the room is for.
– Office zone: a real desk and a chair you’d actually sit in for six hours, not a folding table
– Guest zone: a sleeper sofa, daybed, or Murphy bed — Murphy beds cost more upfront but free up the floor completely when not in use
– Lounge/media zone: a sectional or a couple of deep lounge chairs, plus blackout curtains
– Library/hobby zone: built-in shelving or modular cabinets
– Bar/social zone: a bar cart, floating shelves, or a built-in nook with brass hardware
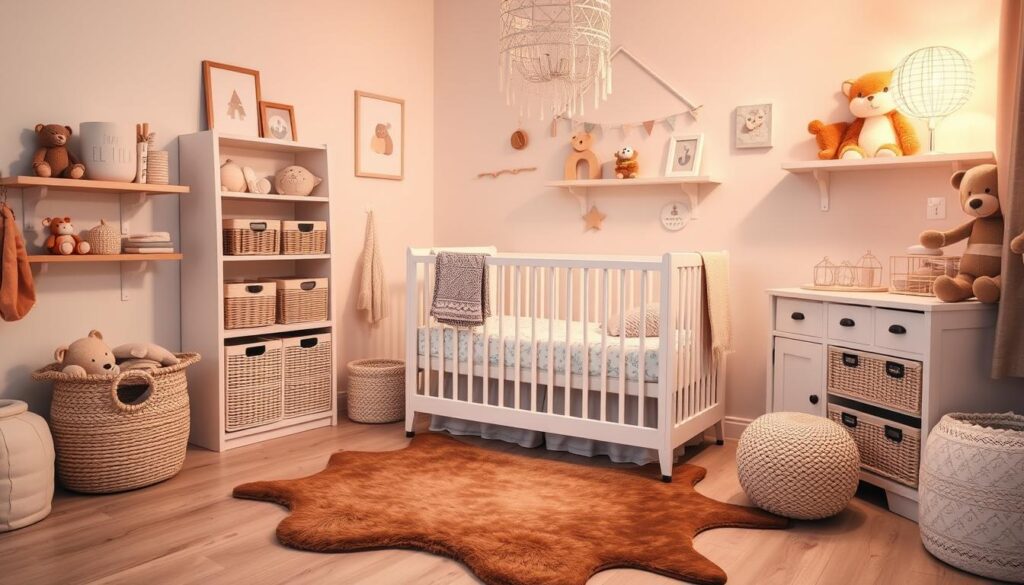
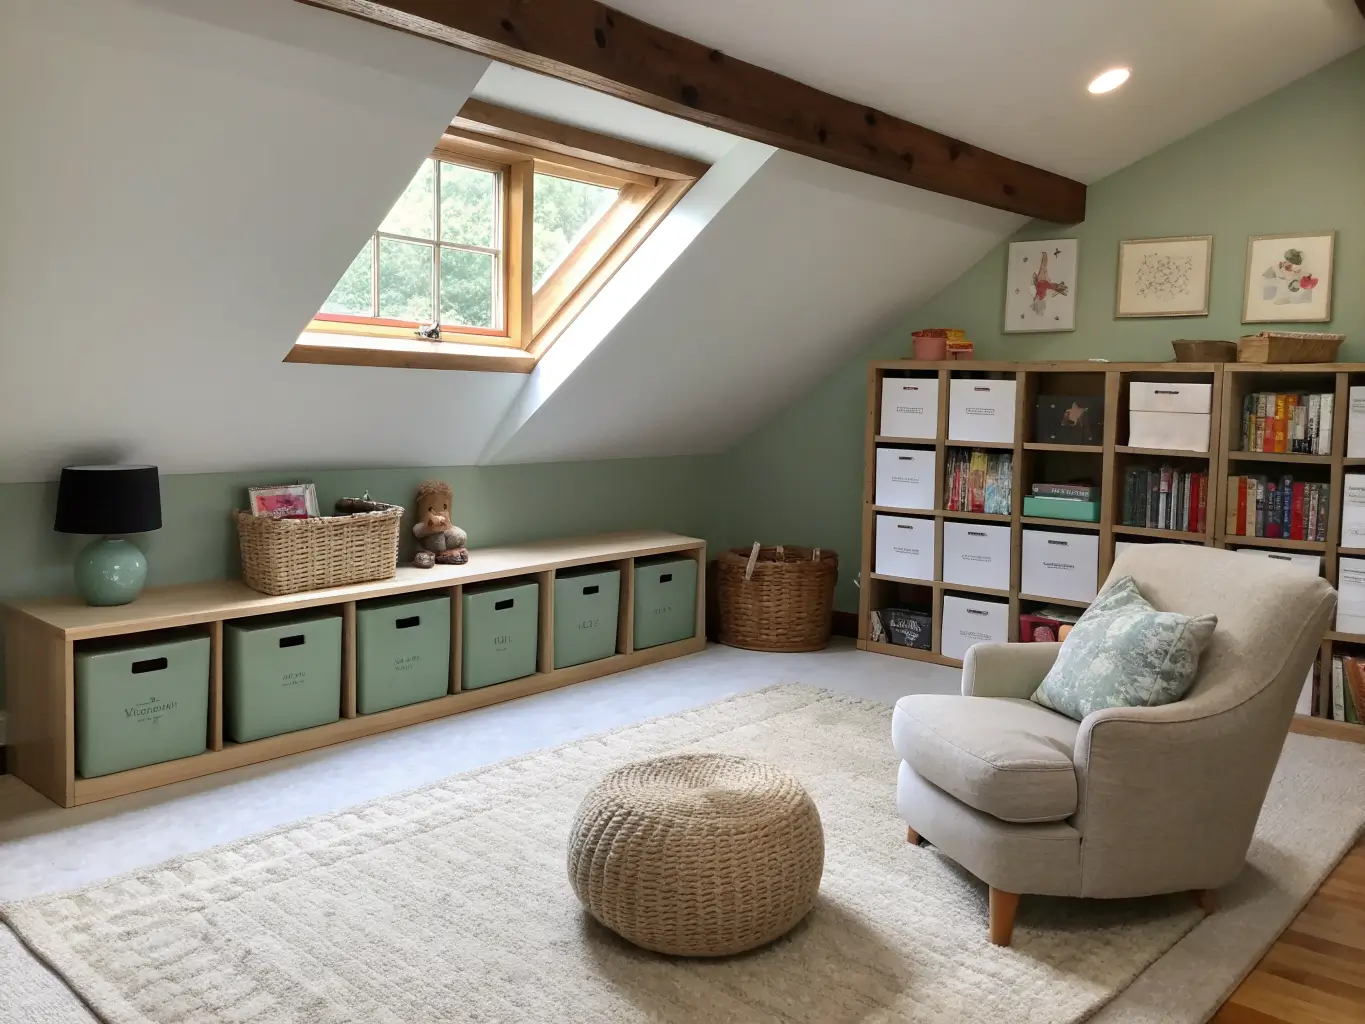
– Kid zone: storage cubes, closed bins, and furniture with rounded edges
Around whatever anchor you pick, layer in the same supporting cast: an area rug to define the zone, at least two light sources, art that matches the room’s job, and a mirror if the room runs small or dark.
I made the mistake early on of buying the “fun” pieces first — a velvet accent chair, a bar cart — before I had the actual desk in place. Ended up with a room full of nice things and nowhere to work. Buy the anchor first. Always.
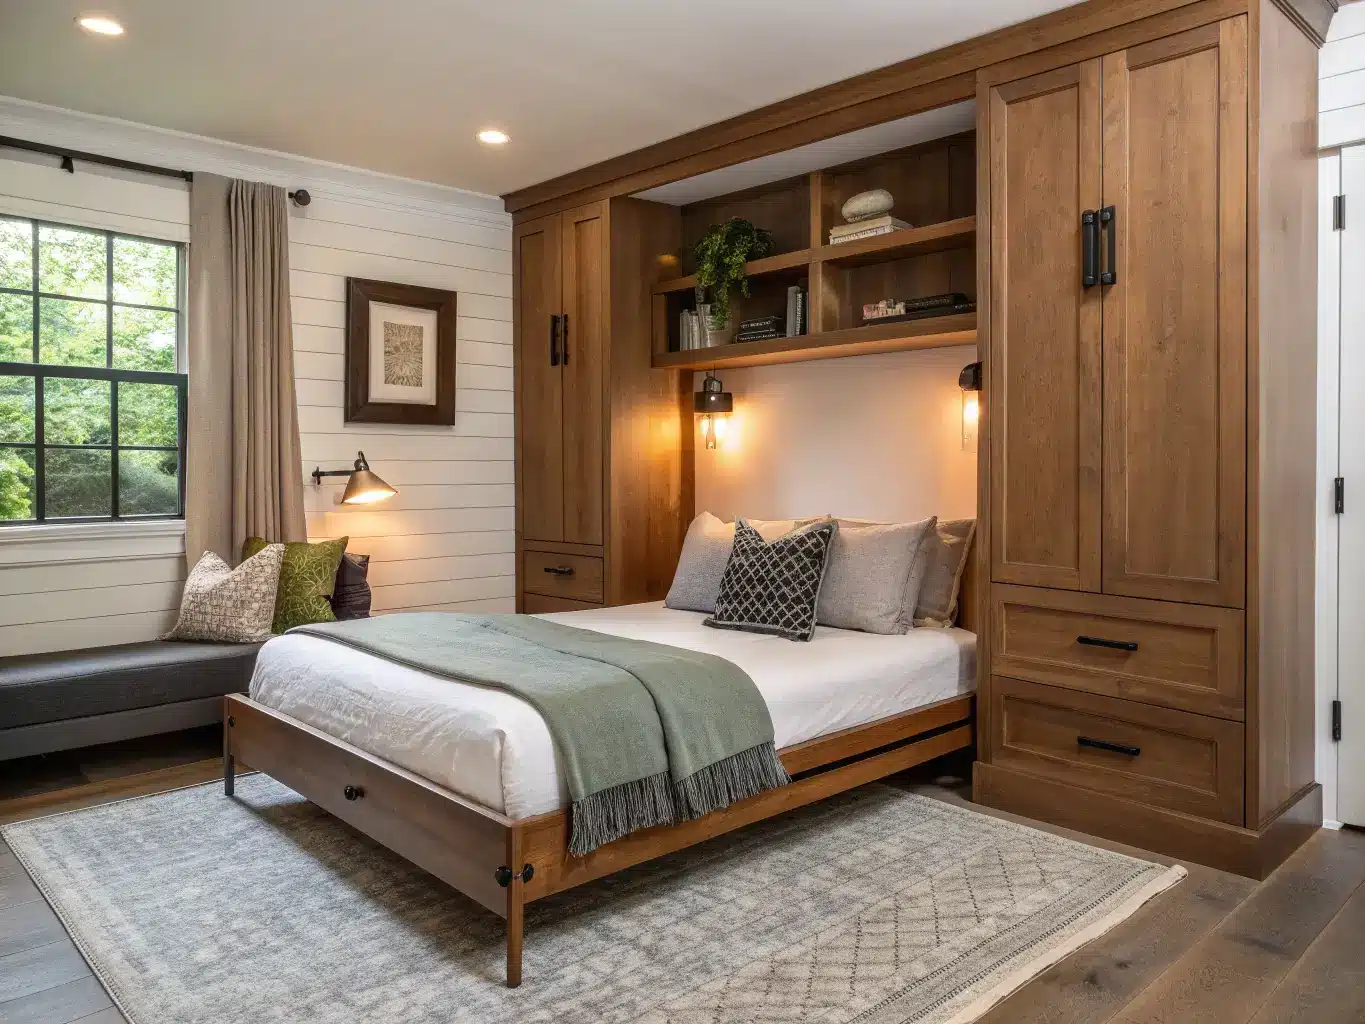
How to Set Up a Bonus Room, Step by Step
1. Clear it out completely and decide: single-purpose or hybrid?
Don’t skip this. Standing in an empty room forces you to actually answer the question instead of decorating around old furniture out of habit.
2. Measure and map before buying anything.
Figure out where the anchor piece goes first — desk against the window, sofa facing the TV wall, bed away from the door — then build everything else around it.
3. Take inventory of what the room already has going for it.
A window wall is a reading nook waiting to happen. Existing outlets in the right spot save you an electrician for an office or media setup. A closet you forgot about might solve your entire storage problem.
4. Add your secondary zone only after the primary one is locked in.
This is where most bonus rooms go wrong — people try to fit in the reading chair, the bar cart, and the yoga mat all before the main function even has furniture.
5. Bring in storage early, not as an afterthought.
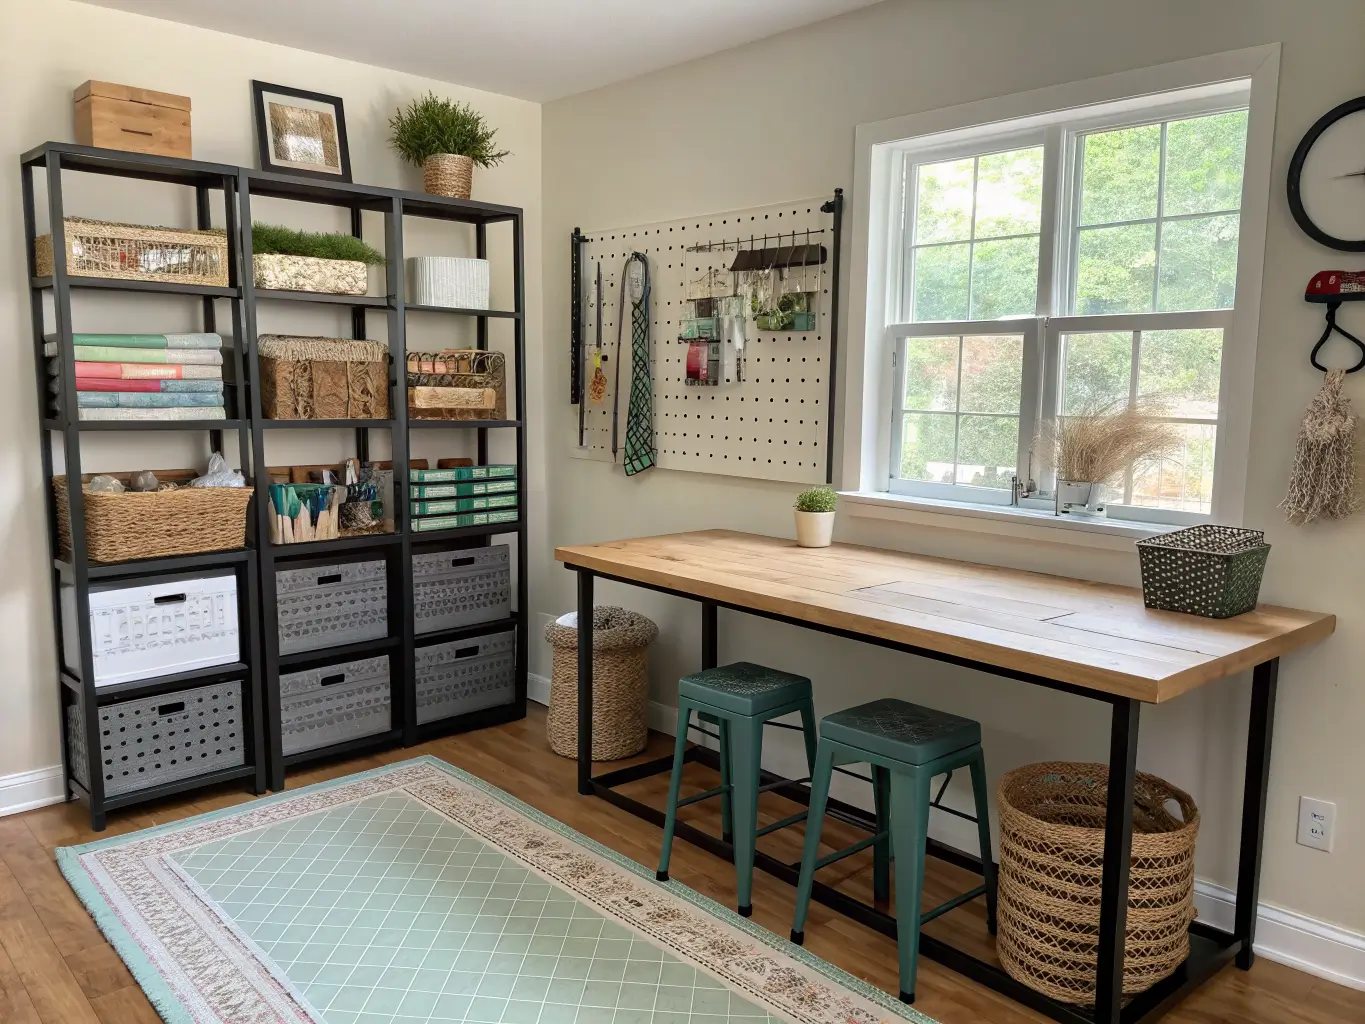
For playrooms, craft rooms, and shared guest spaces especially — storage isn’t decor, it’s function. Add it before the room gets cluttered, not after.
6. Style to reinforce the room’s identity.
Framed prints and closed cabinets for a library feel. Colorful labeled bins for a playroom. Subdued tones and blackout drapery for a media room. The decor should tell you what the room is for without anyone explaining it.
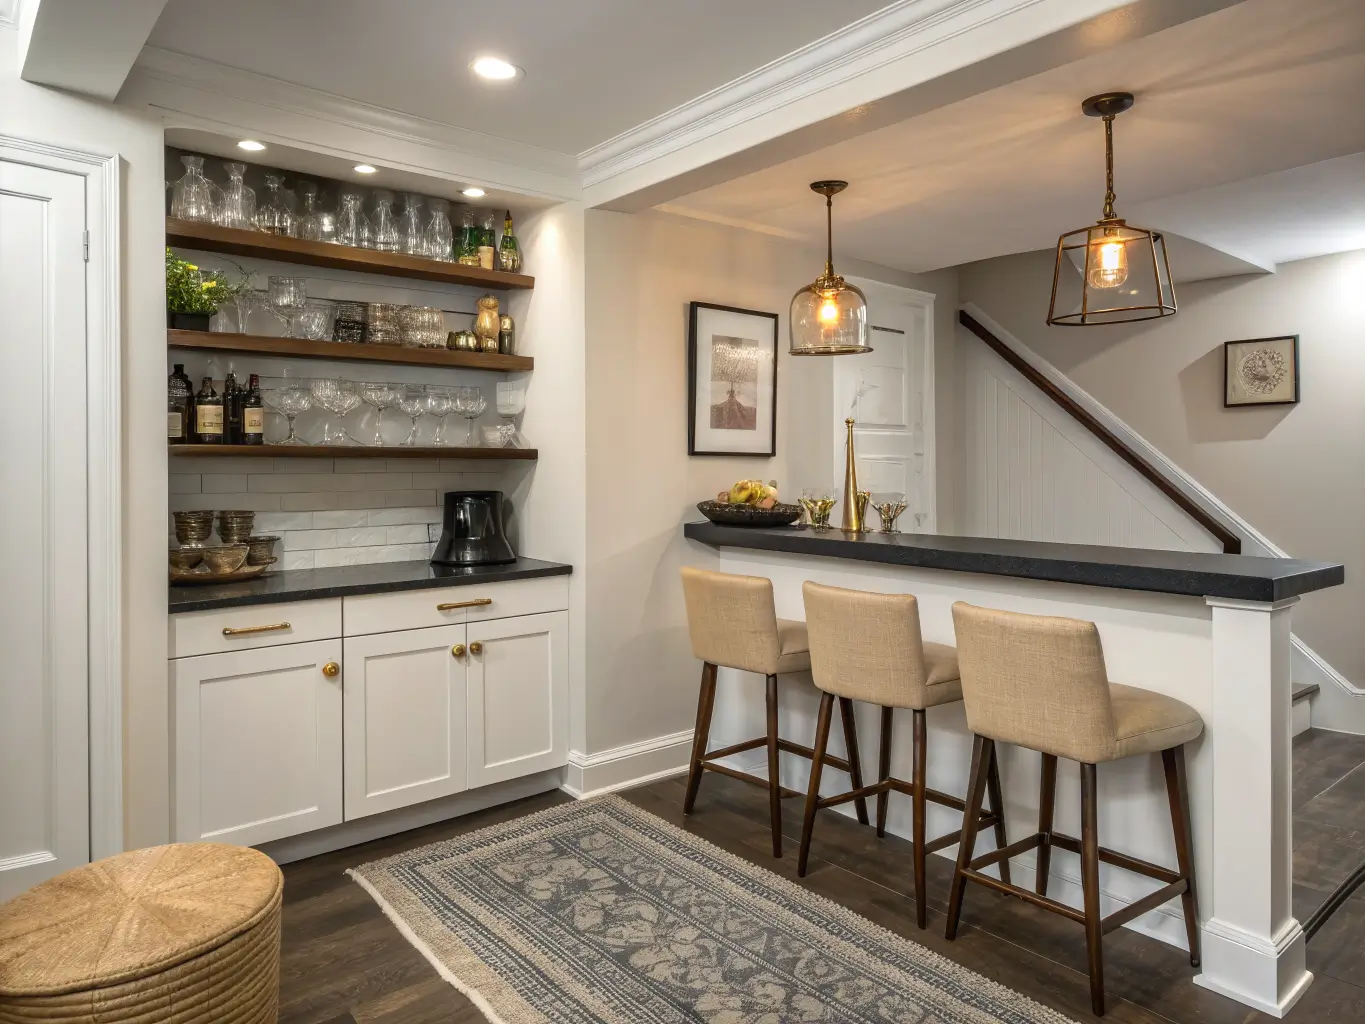
Pro Tips for Making It Feel Finished, Not Utilitarian
– One primary function, one secondary function — no more. A room trying to be an office, a gym, a guest room, and a craft studio simultaneously ends up serving none of them well.
– Layer lighting with 2–3 sources. One ceiling fixture makes any room feel like a waiting room. Add a floor lamp, a task lamp at the desk, and maybe a plug-in sconce.
– Use rugs to define zones in hybrid rooms. An 8×10 rug under the seating area and a smaller runner near the desk visually splits the room without a wall.
– Keep walkways at 30–36 inches. This is the number that keeps a multi-use room from feeling like an obstacle course.
– Mix hard and soft materials. Shelving and cabinetry need rugs, curtains, and upholstery to soften them, or the room reads like a storage unit no matter how nice the shelves are.
Where to Spend, Where to Save
Spend on:
– The anchor piece (desk, sofa, bed) — you’ll use it daily, so get one that fits and functions right
– A real rug, not a thin one that slides around
– Blackout curtains if the room doubles as a guest room or media room — cheap ones let too much light through and you’ll know within a week
Save on:
– Decorative accessories — pillows, art, baskets can come from anywhere and get swapped seasonally anyway
– A bar cart instead of a built-in bar if budget’s tight — same social function, a fraction of the cost
– Storage bins — labeled canvas bins from a basic retailer do the same job as pricier organizational systems
Common Mistakes (I’ve Made Most of These)
– Trying to make the room do too much. I once tried to fit an office, a guest bed, and a craft table into one 140-square-foot room. It looked like a storage unit with ambitions. Pick one main job, one backup job, done.
– Skipping storage. Playrooms and craft rooms especially fall apart fast without it — the mess just relocates onto the floor.
– Relying on one overhead light. Flat, uninviting, hard to actually use the room at night.
– Buying furniture too big for the footprint. Measure the doorway too, not just the room — I’ve had a sofa that fit the space but not the stairwell getting up to it.
– Ignoring acoustics and light control. A media room without blackout curtains and a rug is just a bright, echoey box with a TV in it.
– Decorating for a trend instead of your actual life. A gorgeous room that doesn’t match how you’ll use it becomes the room nobody goes into.
Keeping It Looking Pulled Together
Stick to 3–5 main colors across the whole room — furniture, storage, decor, all of it. This is what keeps a hybrid office-slash-guest-room from looking like two separate rooms stapled together.
Match your storage style to the room’s job: closed cabinets hide office clutter, open shelves suit a library or display room, bins work for kid spaces. And resist the urge to over-accessorize — the best bonus rooms make their purpose obvious in about two seconds. If someone walks in and can’t tell what the room is for, that’s decor doing the wrong job.
Seasonal and Budget Updates
You don’t need to redo the room to keep it feeling current:
– Rotate pillows, throws, and tabletop decor with the seasons
– Swap heavy drapery for something lighter in warm months, then bring the cozier fabric back in winter
– Build the room in phases — start with the sleeper sofa or desk, add the rug next month, art after that
Combination ideas that actually hold up long-term:
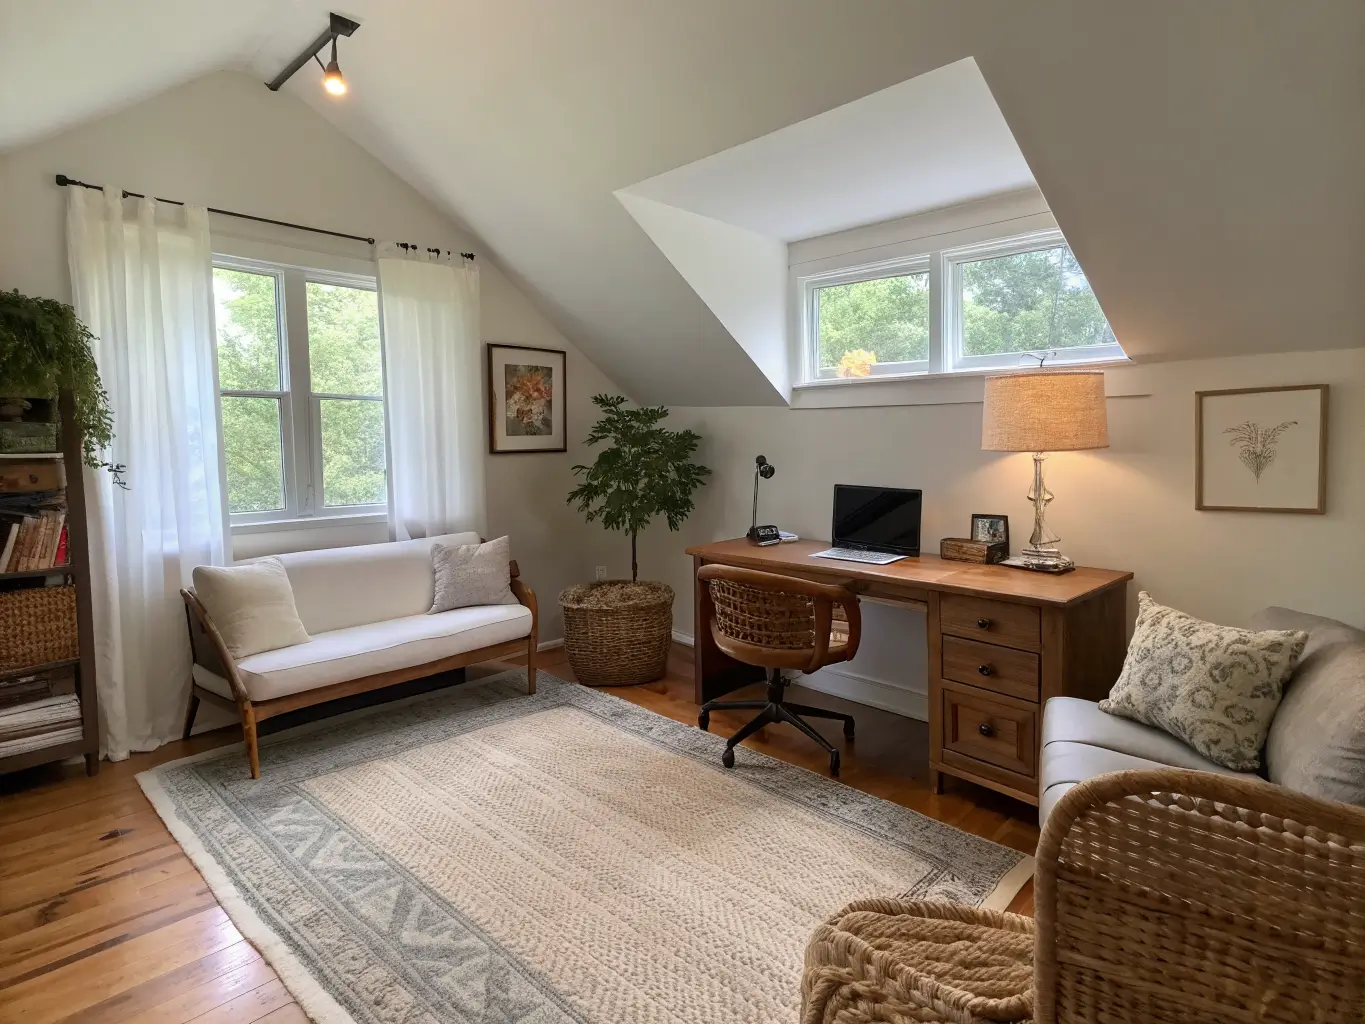
– Office + guest room — sleeper sofa or Murphy bed, desk against the opposite wall
– Playroom + reading nook — storage cubes plus one genuinely comfortable chair
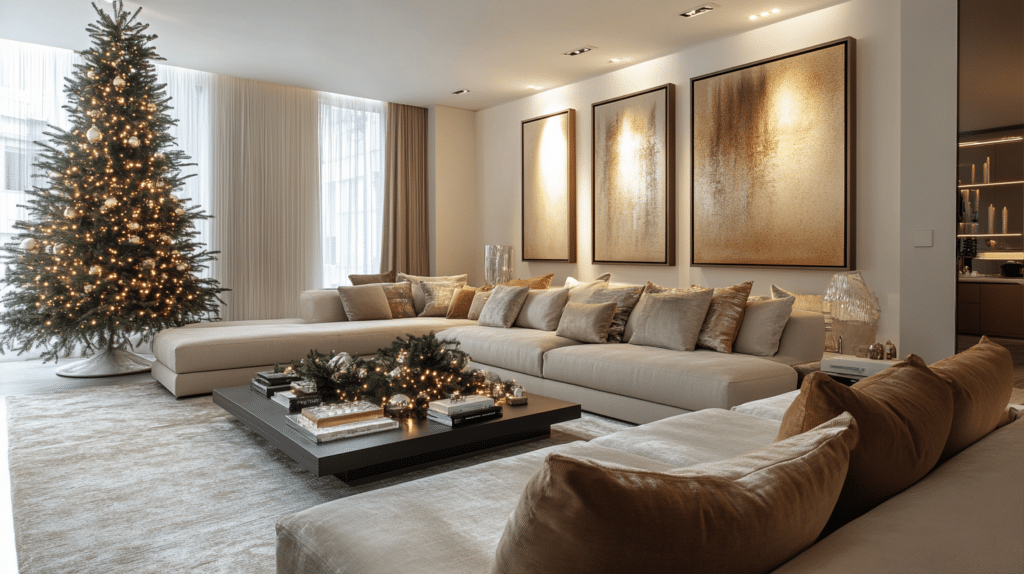
– Lounge + media room — sectional, blackout curtains, a rug that anchors the seating
– Home office + library — built-in desk wall with shelving flanking it
– Bar + social lounge — cart or built-in nook, a couple of stools, open shelving above
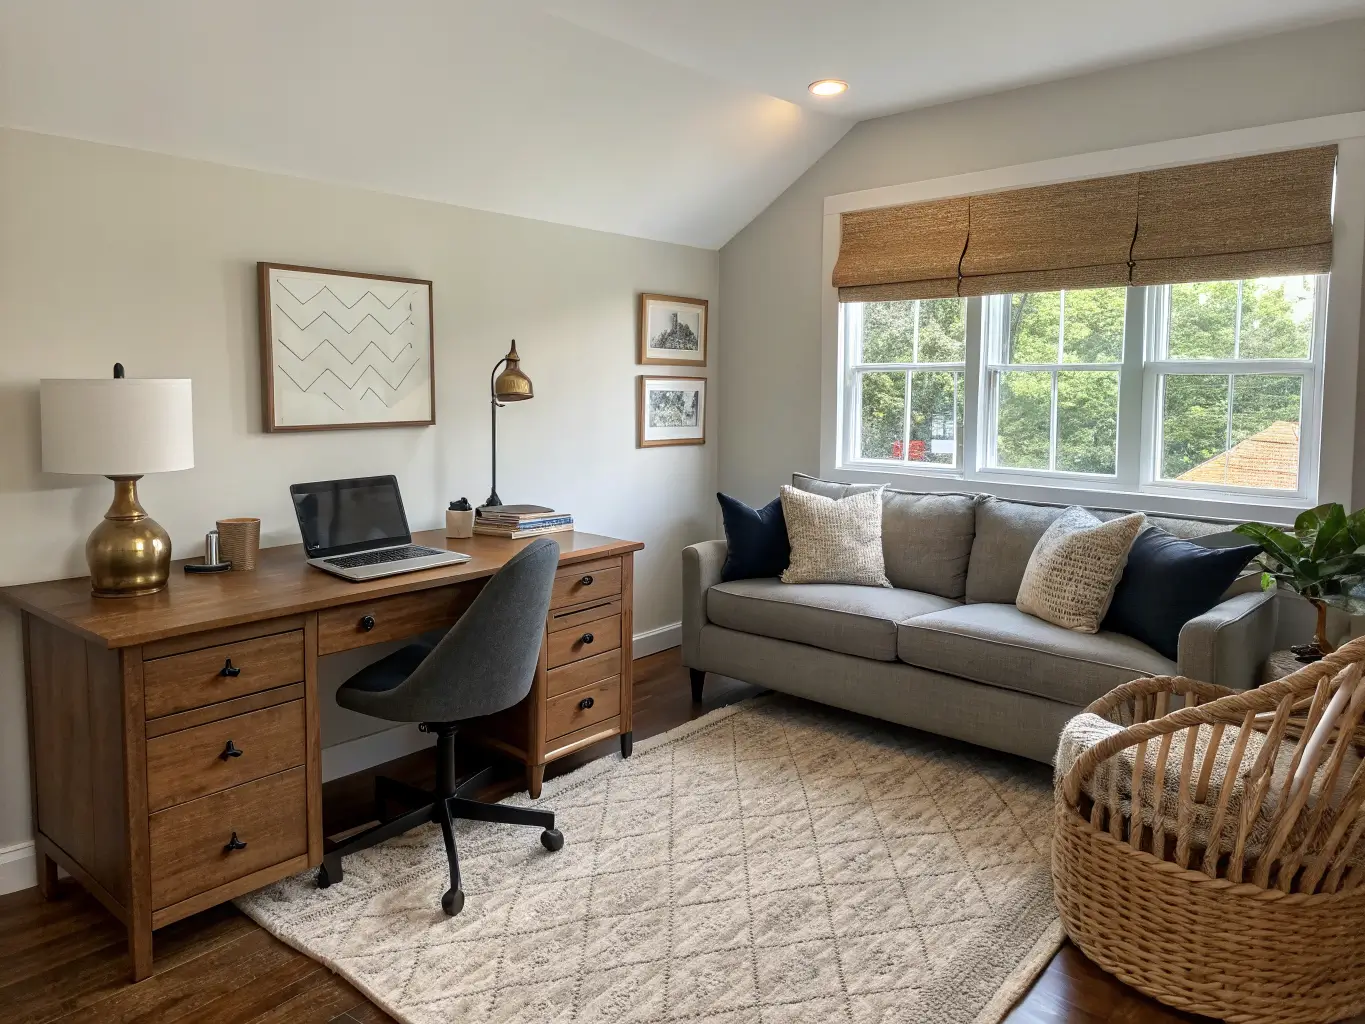
The room I eventually finished above my garage ended up as office plus guest room — desk under the window where the light’s good for video calls, a queen sleeper sofa against the far wall, one rug under the desk chair and a bigger one under the sofa to split the zones. Took about ten days once I actually committed to the plan. The hardest part was never the decorating. It was just deciding what the room got to be.